
Some new homes in Meridian, Idaho are nice. Then there are homes that make us walk through the front door, look at each other, and immediately start talking about moving. This is absolutely one of those homes.
This standout new construction property brings together the stuff that matters every day: a big lot, a heated RV bay, a massive kitchen, real storage, private bedroom suites, a covered patio, and views stretching toward Star, the Boise Foothills, Bogus Basin, and the surrounding mountains. It is a four-bedroom, four-and-a-half-bath home that does not feel like a cookie-cutter build.
For anyone comparing new homes in Meridian, Idaho, this one is a great example of what it looks like when a builder focuses on functionality as much as finishes. From the moment we pull up, it is clear there is a lot more going on here than standard new construction.
Key Takeaways
- This four-bedroom, four-and-a-half-bath Meridian build includes a heated three-car garage with a dedicated RV bay and RV plug.
- The kitchen features a huge quartz island, six-burner range with griddle, double ovens, hidden Thermador refrigerator, and a butler's pantry.
- A large yard, canal buffer, covered patio, and mountain-facing views give the home unusual outdoor appeal for a newer community.
- The primary suite includes patio access, a luxury bathroom with three shower heads, and a large custom closet with jewelry storage.
Table of Contents
- Big Garage Space and a Lot That Feels Different
- A Courtyard Entry With Smart Glass
- An Open Living Area That Actually Feels Grand
- The Kitchen Is Built for Serious Everyday Use
- Backyard Views, Covered Patio, and Room to Breathe
- Bedrooms That Do Not Feel Like Afterthoughts
- Storage, Mudroom, and Laundry Done Right
- The Primary Suite Brings the Luxury
- What Makes This Meridian New Build Stand Out
Big Garage Space and a Lot That Feels Different
Right out front, the garage is a major selling point. This is a three-car garage with room for two standard vehicles plus a dedicated RV bay. For buyers who own an RV, boat, trailer, oversized truck, or simply want a serious workshop setup, that extra-height bay is huge.
The RV bay is not just a big empty box, either. It has its own thermostat so the garage can be heated through Idaho's winter weather. There is also an RV plug, a central vacuum connection, sprinkler controls, and tucked-away mechanical equipment. The furnace systems and water heater are placed out of the way, keeping the garage cleaner and more usable.
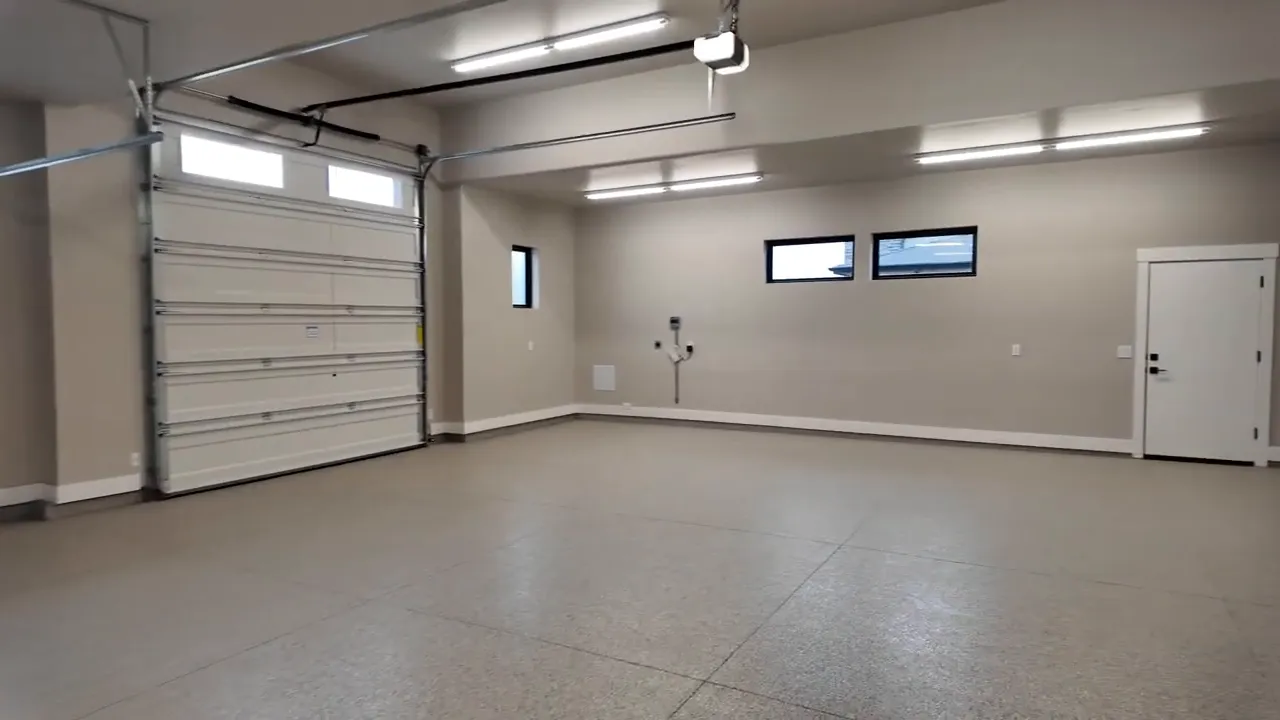
That garage alone puts this home into a different category from many new homes in Meridian, Idaho. But the lot is just as important. The front yard has more usable space than many of the surrounding properties, and the backyard opens up instead of immediately backing right into another house.
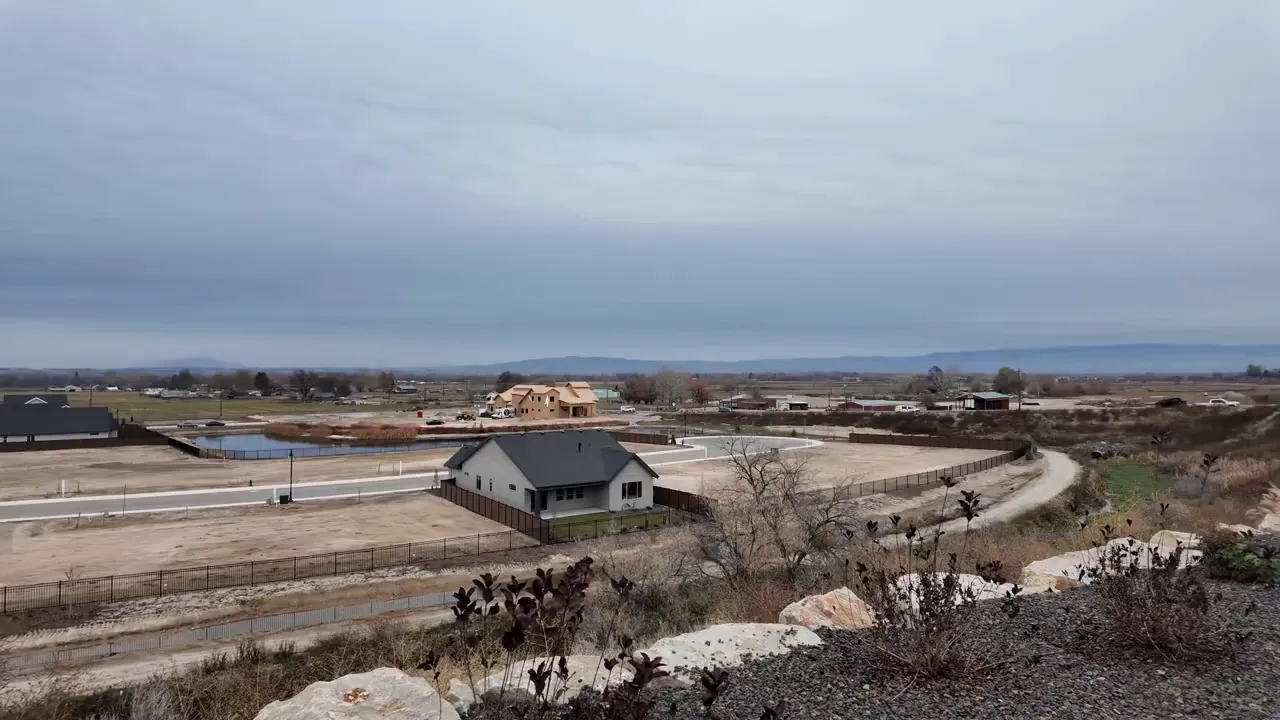
Behind the property is a canal corridor, which creates extra breathing room. That does not mean development is not happening nearby, because it is. But it does mean there is a meaningful open buffer directly behind the home. When we are considering new homes in Meridian, Idaho, that sense of separation can make a major difference in daily life.
A Courtyard Entry With Smart Glass
The entry is one of the first details that makes this home feel custom. Instead of walking directly from the driveway into a standard front door setup, we come through a gated courtyard framed by tall black-trimmed windows. It feels private, polished, and completely different from a typical subdivision entrance.
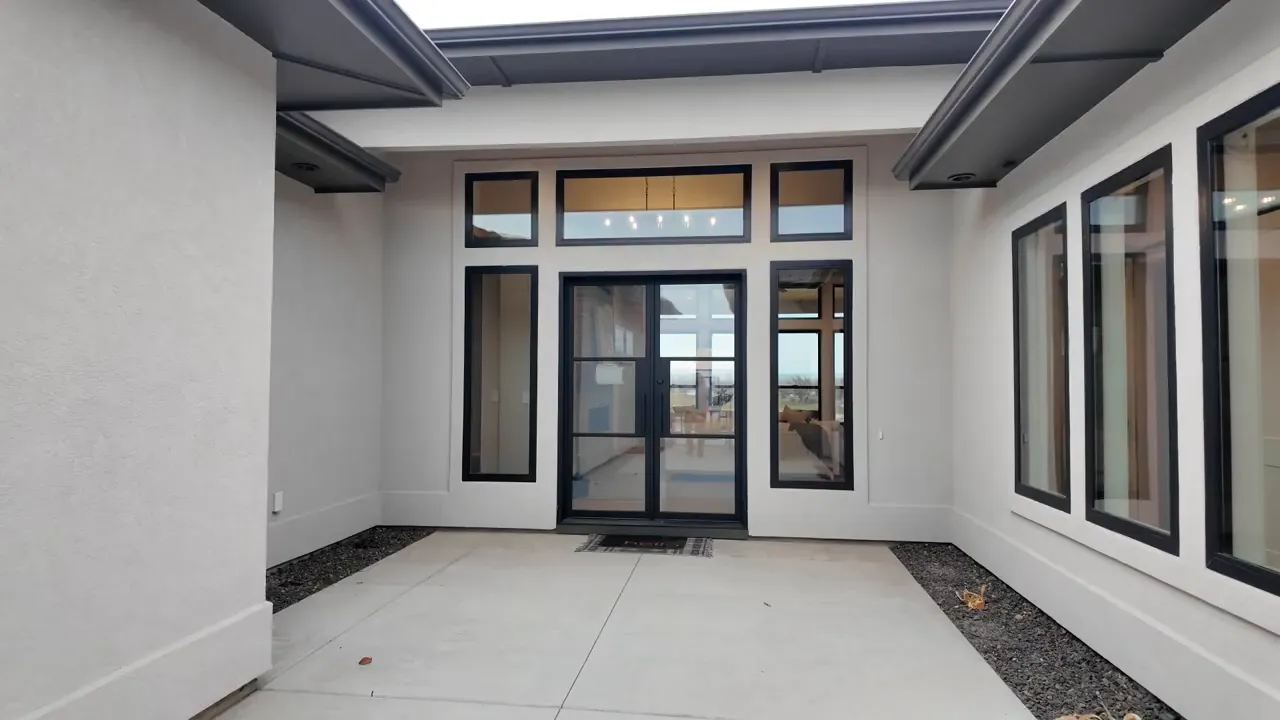
Then we get to one of the coolest features in the whole house: the front door glass. At the touch of a control, the glass shifts from smoky and private to transparent. It is a fun wow-factor feature, but it is also practical. We can bring in light when we want it and add privacy when we need it.
The long window-lined hallway continues that light-filled courtyard feel inside. It is difficult to explain until we are standing in it, but the combination of clean architecture, natural light, and sightlines gives the home a calm, elevated vibe.
An Open Living Area That Actually Feels Grand
The main living space is where this house really starts showing off. Tall ceilings, oversized black-framed windows, a dramatic ceiling fan, warm flooring, and a massive fireplace wall make the room feel substantial without making it feel cold.
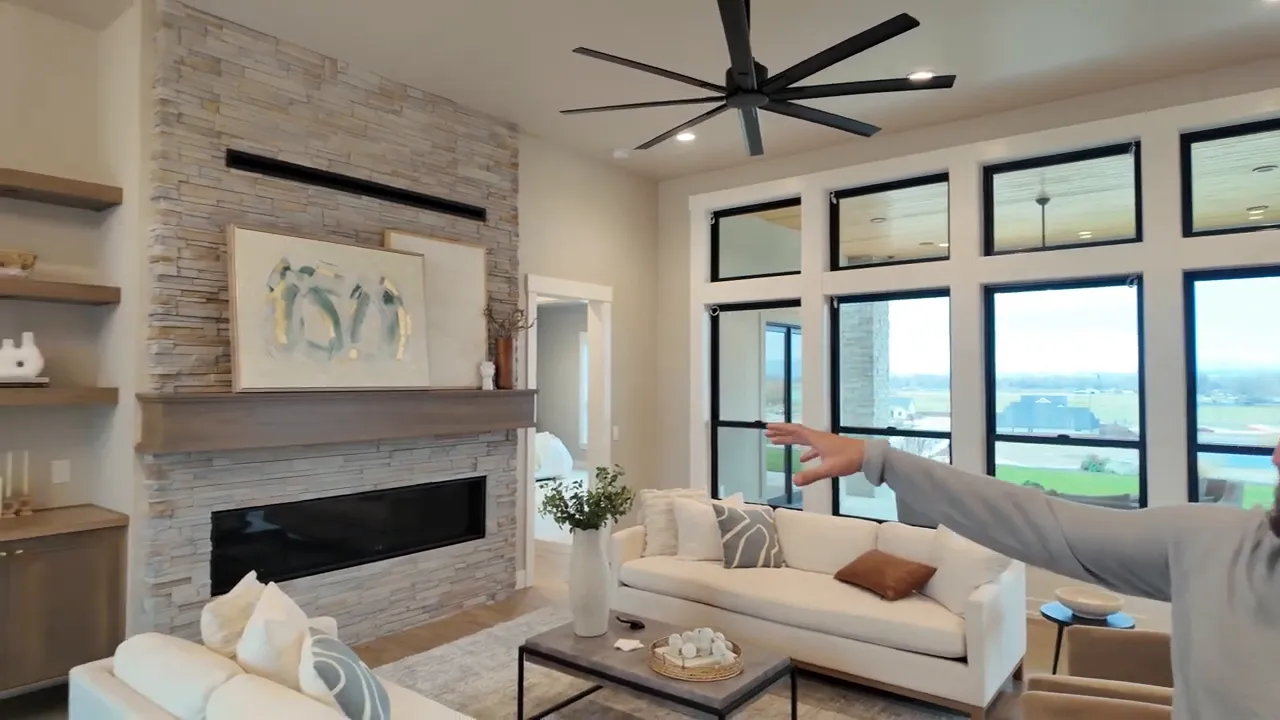
The fireplace is large and beautifully finished, with stone surrounding the firebox, a chunky mantle, open shelving, and lower cabinetry. It has a high-end look, but it still feels like a space built for actual living. There is plenty of room for gathering, relaxing, and enjoying the views through the wall of windows.
Quality touches show up in small details throughout the home. Cabinet doors and drawers are soft-close, the built-ins feel substantial, and the finishes have a coordinated style without looking overdone. That balance is not always easy to find in new homes in Meridian, Idaho.
The Kitchen Is Built for Serious Everyday Use
If the living room catches our attention, the kitchen seals the deal. This is a legitimately huge kitchen with a giant quartz island, ample seating, pendant lights, a full-height range hood surround, double ovens, and a six-burner range with a built-in griddle option.
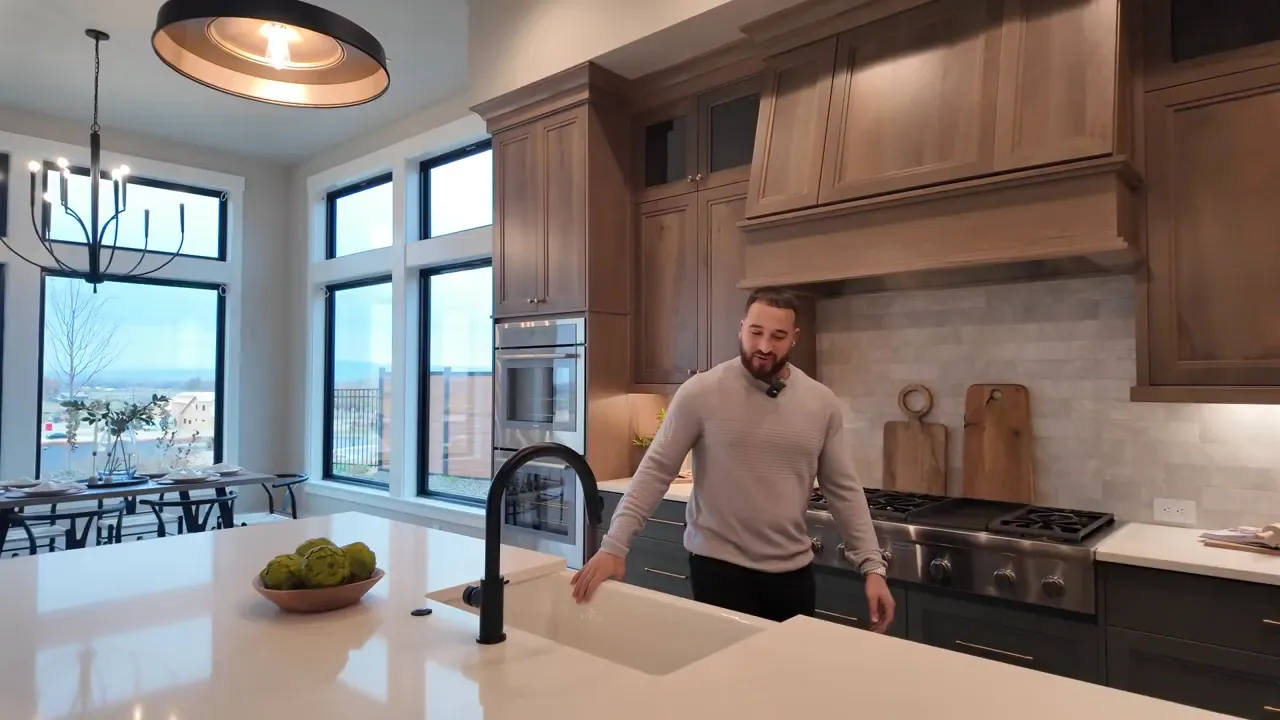
That griddle setup is a nice touch for anyone who enjoys making breakfast, smash burgers, pancakes, or big weekend meals without pulling out extra appliances. The cabinetry is also not an afterthought. There is a lot of it, including upper storage that takes full advantage of the ceiling height.
One of the more impressive details is the hidden Thermador refrigerator and freezer. Cabinet panels disguise the appliance, so the fridge blends seamlessly into the surrounding wood cabinetry. When opened, it reveals a large built-in refrigeration setup that is far from standard-size.
Under-cabinet lighting brightens the prep areas, while a built-in water dispenser and microwave station add convenience. The dining area sits right beside the big windows, which means breakfast comes with a wide-open view toward the surrounding landscape.
For buyers looking at new homes in Meridian, Idaho, kitchens often become the decision-maker. This kitchen works because it is not only beautiful. It has the appliances, counter space, and storage to support a busy household.
The Butler's Pantry Takes It Up Another Level
Just off the kitchen is a butler's pantry that brings even more usable space. It includes a second sink, more quartz counters, cabinetry, a dishwasher, and a tall wine cooler. This is perfect for keeping dishes, prep work, drinks, or entertaining cleanup out of the main kitchen.
The wine cooler is nicely integrated into the cabinetry, and the pantry has enough space to make it feel like a working extension of the kitchen rather than a tiny pass-through. Details like this help distinguish higher-end new homes in Meridian, Idaho from basic new builds.
Backyard Views, Covered Patio, and Room to Breathe
The view from the dining room carries right out to the covered patio. This outdoor area has a wood ceiling, a large fan, plenty of room for seating, and direct access from both the main living area and the primary bedroom.
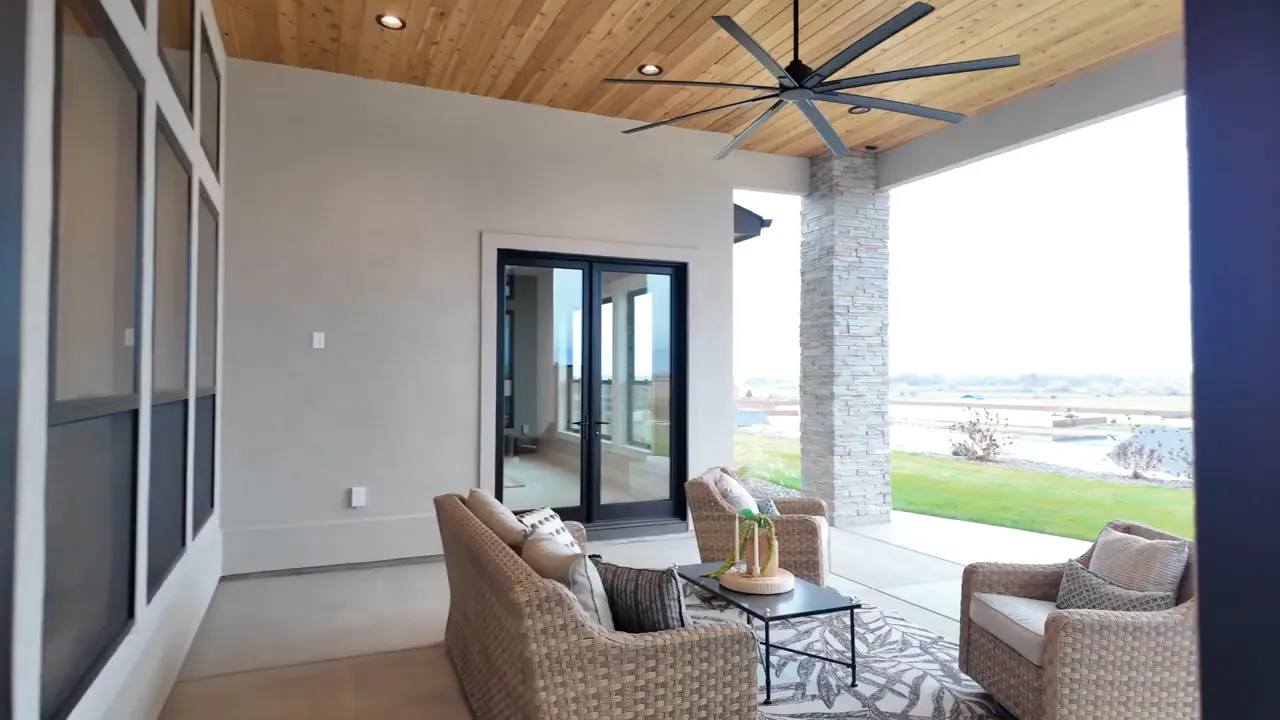
The yard itself is a standout. It is broad, usable, and noticeably more generous than the tight side-by-side lots that people often expect in newer communities. Beyond the backyard, the canal creates a buffer, while the distant views include Star, the foothills, Bogus Basin, and mountains across the horizon.
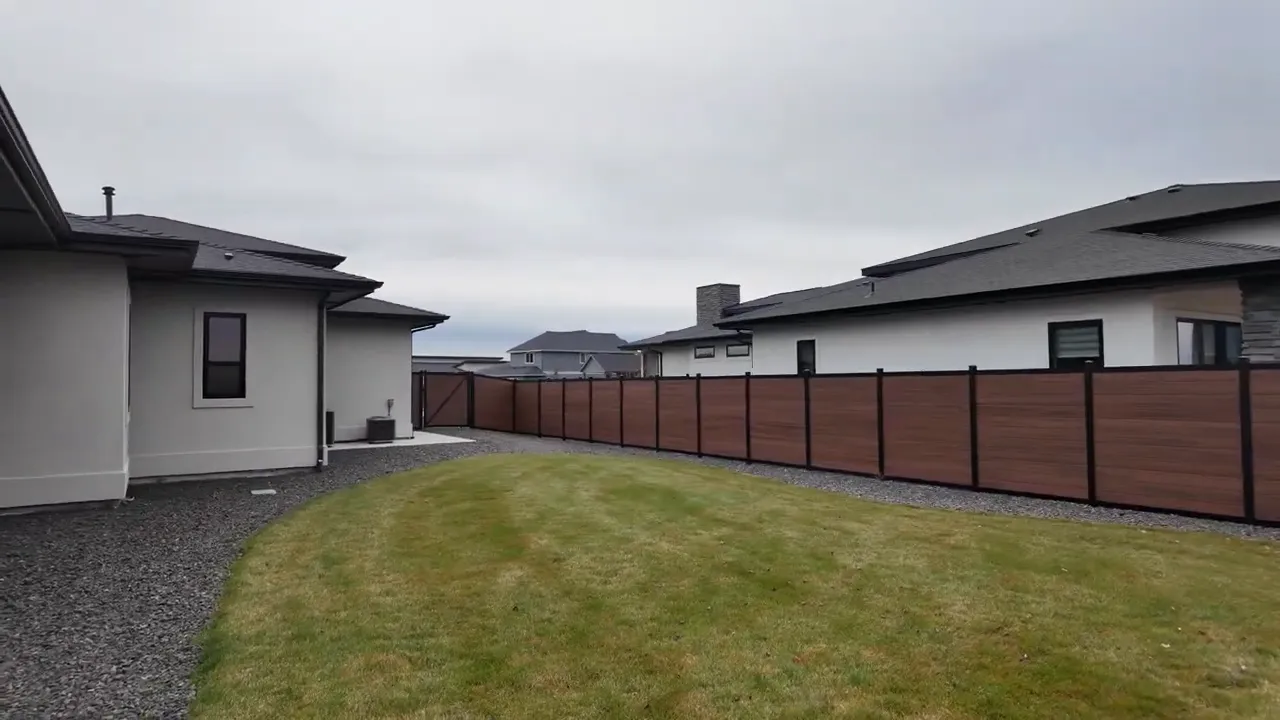
Views are always worth discussing realistically. Nearby construction is visible, and the community is continuing to grow. Still, the home sits in a position where the canal corridor protects the immediate open space behind it. That is a meaningful advantage for a buyer considering new homes in Meridian, Idaho.
Bedrooms That Do Not Feel Like Afterthoughts
This house has four bedrooms, and each bedroom setup feels intentional. The first secondary bedroom has solid floor space and its own attached full bathroom. This is a great arrangement for guests, older children, or multigenerational living.
Another bedroom is especially flexible. It has its own exterior access, a sink, a refrigerator, cabinet storage, a bathroom, and a walk-in closet. Call it a bedroom, a hangout room, a hobby room, a guest suite, a man cave, a woman cave, or whatever cave fits the lifestyle. The point is that it can adapt.
The third secondary bedroom is the smallest of the group, but it still has impressive room dimensions, its own walk-in closet, and an attached bathroom. Private bathrooms for each bedroom are a major bonus, especially in a four-bedroom home.
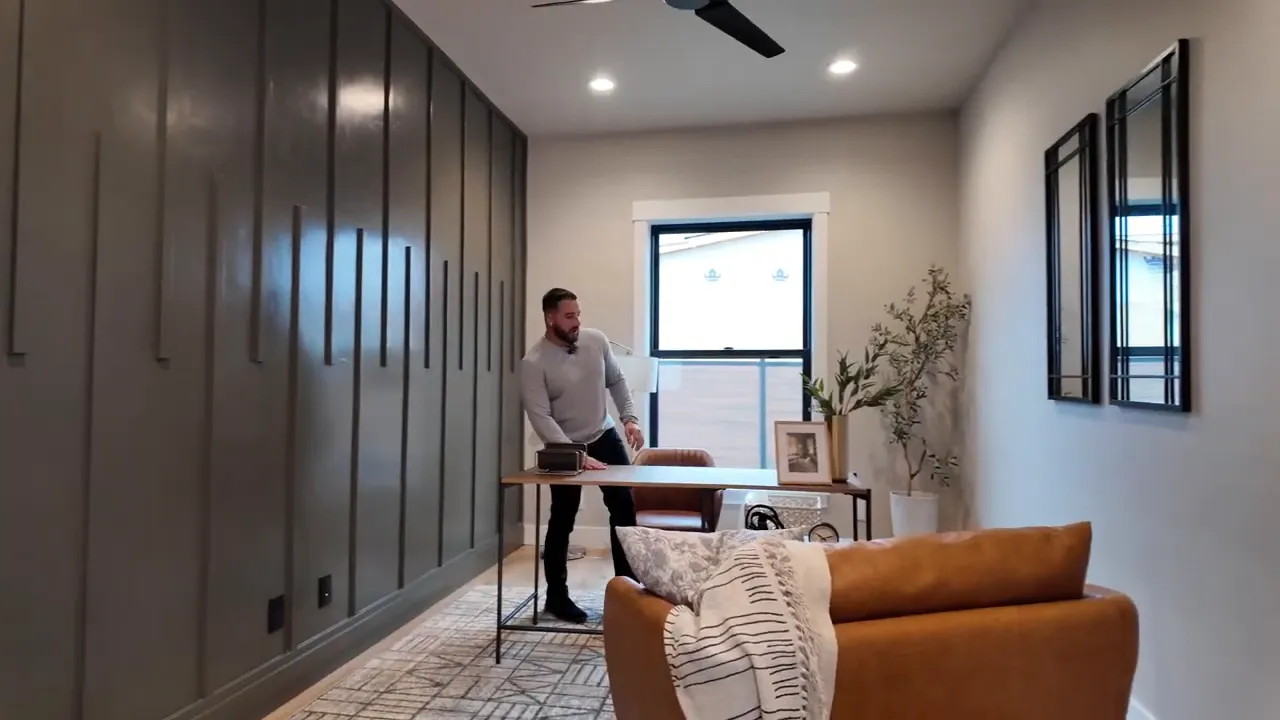
There is also a dedicated office near the front of the house. It has a long room layout, a desk area, and an eye-catching custom wall treatment that gives it a more finished feel than a plain spare room.
Storage, Mudroom, and Laundry Done Right
One thing this house does exceptionally well is storage. The mudroom is not just a bench with hooks. It is a built-in storage wall with cabinetry, enclosed coat storage, a bench, and an open hook area. It is the kind of setup that can actually help control backpacks, coats, shoes, pet gear, and all the everyday clutter that piles up near an entry.
There are technically two laundry areas. One secondary laundry space is designed for a stacked washer and dryer. The larger laundry room is connected near the primary suite and offers quartz counters, a sink, outlets, cabinetry, and plenty of workspace.
This is the practical side of luxury. A big kitchen and beautiful views are exciting, but smart spaces for laundry, storage, and drop-zone organization are what make a home easier to live in year after year.
The Primary Suite Brings the Luxury
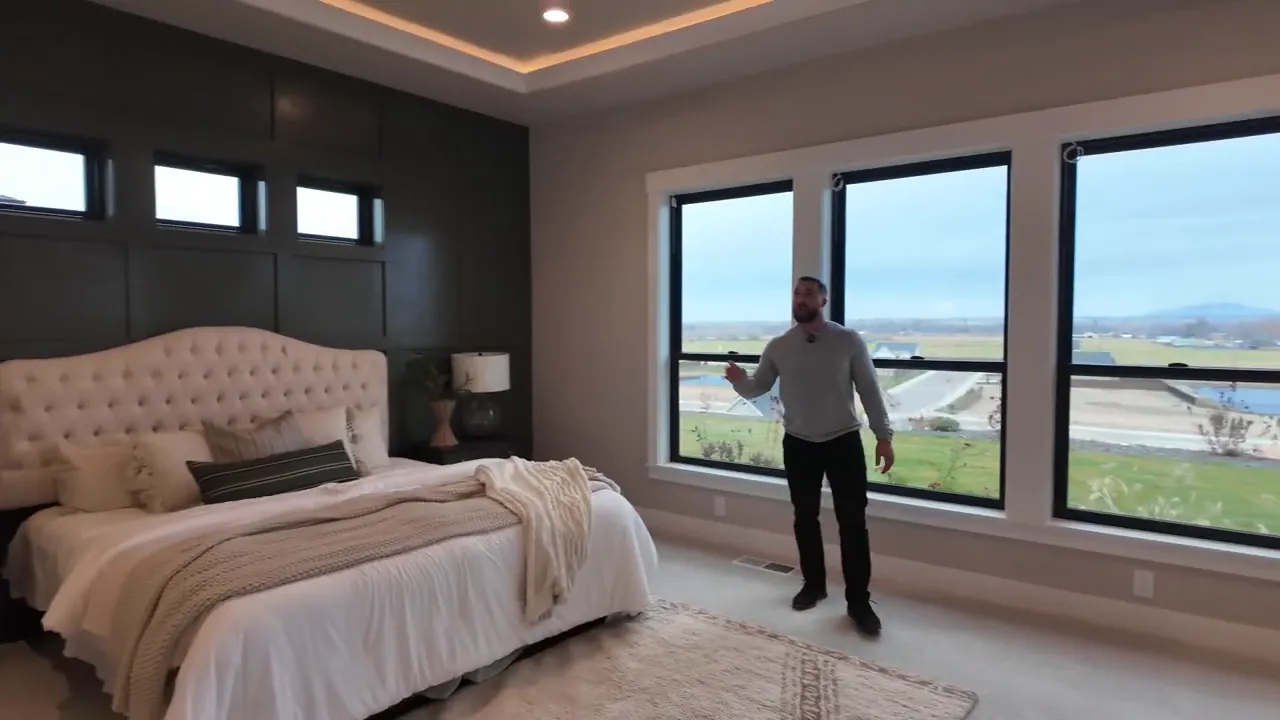
The primary suite is big, bright, and positioned to enjoy the backyard views. It has direct patio access, a dark accent wall behind the bed, multiple windows, and a tray ceiling with soft perimeter lighting. It has that polished, Pinterest-worthy look, but there is also genuinely enough space to move around comfortably.
The primary bathroom continues the upscale feel with dual vanities, a freestanding tub, an enclosed toilet room, and a large walk-in shower. The shower has dramatic marble-look wall panels, a dark tile accent niche, two fixed shower heads, and a handheld movable shower head. That makes three shower heads total.
The closet is another feature that separates this home from many new homes in Meridian, Idaho. It is expansive, fully built out, and centered around an island with a glass-topped jewelry drawer. There is also a pull-down hanging system for reaching elevated storage. It is thoughtful, upscale, and honestly just really cool.
When we are evaluating new homes in Meridian, Idaho, this type of primary suite can be the difference between a home that merely looks good and one that feels like a long-term fit.
What Makes This Meridian New Build Stand Out
This home is a reminder that new construction does not have to mean predictable. The builder brought in features that are both memorable and useful, from the smart privacy glass at the front entry to the RV bay, dual laundry areas, hidden refrigerator, butler's pantry, built-in wine storage, custom mudroom, and the seriously impressive primary closet.
The strongest features are not one-off gimmicks. They add up to a home that supports different lifestyles:
- RV owners and hobbyists get a heated RV bay, plug-in access, and substantial garage space.
- Entertainers get a huge kitchen, oversized island, butler's pantry, wine storage, covered patio, and open living area.
- Remote workers get a dedicated office with a custom finish.
- Families and guests get bedroom suites with attached bathrooms.
- Buyers who value privacy get a larger yard, a canal buffer, and long-range views.
There are lots available for buyers who want to build something tailored more specifically to their needs as well. That can be worth exploring if this floor plan has the right style but the exact layout, lot, or finish package is not the perfect match.
For anyone serious about new homes in Meridian, Idaho, it is always smart to look beyond the listing photos. Pay attention to lot placement, surrounding development, storage, garage dimensions, appliance packages, bedroom privacy, and the practical spaces that will matter after move-in day. This home checks a lot of those boxes and then throws in several unique features just for fun.
Want to See More New Homes in Meridian?
If you’re looking for a new construction home in Meridian, call me at 208-996-3142 . I can help you compare builders, communities, floor plans, and available homes to find one that fits what you’re looking for.
Frequently Asked Questions About New Homes in Meridian, Idaho
How many bedrooms and bathrooms does this Meridian home have?
The home has four bedrooms and four and a half bathrooms. Every bedroom has access to an attached full bathroom, while the additional half bath serves the main living areas.
Does the home have an RV garage?
Yes. It has a three-car garage with a dedicated RV bay. The garage includes heating capability, an RV plug, central vacuum access, and space for utility equipment.
What kitchen features are included?
The kitchen includes a large quartz island, double ovens, a six-burner range with a griddle, extensive cabinetry, under-cabinet lighting, a hidden Thermador refrigerator and freezer, and a nearby butler's pantry with a second sink, dishwasher, and wine cooler.
What makes the outdoor space special?
The property has a large backyard, a covered patio with a wood ceiling and fan, and views toward the surrounding foothills and mountains. A canal corridor behind the lot creates extra separation from development immediately beyond the yard.